
  • 03 369 56 95
  • info@pillar.estate
  • Owner login
Logo
  • For rent
  • Projects
  • Services
    • Landlords & real estate funds
    • Tenants
  • About Pillar
  • Contact us
  • Student housing
Logo
Logo white

Contact

Koninklijkelaan 74
2600 Antwerpen

03 3 695 695
info@pillar.estate

Facebook
Instagram

Emergency number

An urgent problem in your rental building?
An urgent question as the landlord?
Call
02 252 70 76 and we will help you as soon as possible!

To be used only outside office hours and in case of emergency. Not for general inquiries or viewings.

Terms of Use - Privacy Statement - Cookie Policy - Cookie Settings
© Omnicasa Software Solutions

House

€ 1.300 / month
New
Rummenweg 14A, 3800 Sint-Truiden(ref. 351)
EPC label

3
1
139 m²
1

3-BEDROOM RENTAL HOME WITH PARKING SPACE IN  , NEAR THE CITY CENTER

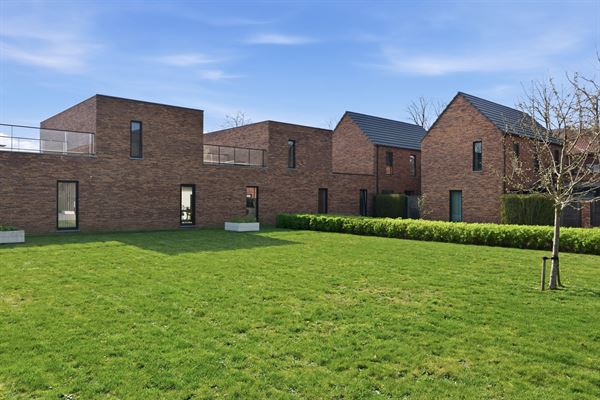
Looking for a move-in-ready home in Sint-Truiden? This energy-efficient home is part of the Botanique Residence and is located in a quiet residential neighborhood just outside the bustling city center. Thanks to its easy accessibility and location near schools, public transportation, and shops, this is an excellent choice for anyone who wants to live centrally yet peacefully.

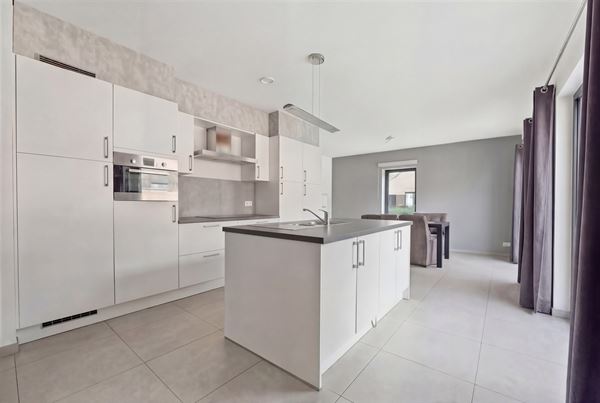
We enter this home through the entryway, which leads to the guest bathroom on one side and the living area on the other. In the living area, we find a fully equipped open kitchen, a dining room, and a sitting area. On the ground floor, we also find a storage room that doubles as a laundry room. Through the sliding window in the living area, we step out onto the terrace, which has a gate leading to the communal garden.

After exploring the ground floor, we head up to the first floor. Upon reaching the night hall, we find three bedrooms, the bathrooms, and the attic, which is accessible via the attic hatch in the night hall.

An added bonus is the shared bike storage area and a reserved parking spot in the underground parking garage, both included in the rent.

Interested in viewing this property? Contact Pillar at info@pillar.estate or 033 695 695.

See you soon!

*This information is provided for informational purposes only. The listed square footage is approximate. Pillar cannot be held responsible for the accuracy of the information provided to it.

Jonathan Vercamer
Jonathan Vercamer03 3 695 695jonathan@pillar.estate


House
House
House
House
House
House
House
House
House
House
House
House
House
House
House
House
House
House
House
House
House
House

General information


AddressRummenweg 14A, 3800 Sint-Truiden

Number of garages1

Number of bedrooms3

Total area139 m²

Number of bathrooms1

Availabilityimmediately

Number of toilets2

EPC & energy


EPC label
EPC label

EPC Reference71053-G-201700171/EP02527/W005/D01/SD001

EPC Value94 kWh/m²/year

E-level42

Certificate electricityYes, conform

Financial


Price€ 1.300 / month

Cadastral income€ 916

Location description€ 165,29

Guarantee€ 3.900

Comfort


HeatingUnderfloor heating

Window framesAluminium

KitchenAll comfort

Type of bathroomComplete

GlazingDouble glazing

Type of atticStorage

Building


BuildingTerraced house

RoofA frame roof

Year of construction2019

Ground certificatePresent

ConditionGreen estate

Layout


Basement(-1)

Ground

Garden-level

First floor

Bathroom 16.9 m²

Bedroom 111.0 m²

Bedroom 28.4 m²

Bedroom 313.7 m²

Second floor

General information


AddressRummenweg 14A, 3800 Sint-Truiden

Number of garages1

Number of bedrooms3

Total area139 m²

Number of bathrooms1

Availabilityimmediately

Number of toilets2

EPC & energy


EPC label
EPC label

EPC Reference71053-G-201700171/EP02527/W005/D01/SD001

EPC Value94 kWh/m²/year

E-level42

Certificate electricityYes, conform

Financial


Price€ 1.300 / month

Cadastral income€ 916

Location description€ 165,29

Guarantee€ 3.900

Comfort


HeatingUnderfloor heating

Window framesAluminium

KitchenAll comfort

Type of bathroomComplete

GlazingDouble glazing

Type of atticStorage

Building


BuildingTerraced house

RoofA frame roof

Year of construction2019

Ground certificatePresent

ConditionGreen estate

Layout


Basement(-1)

Ground

Garden-level

First floor

Bathroom 16.9 m²

Bedroom 111.0 m²

Bedroom 28.4 m²

Bedroom 313.7 m²

Second floor